Proposals and weddings at Eaton DC: venue choices and basics
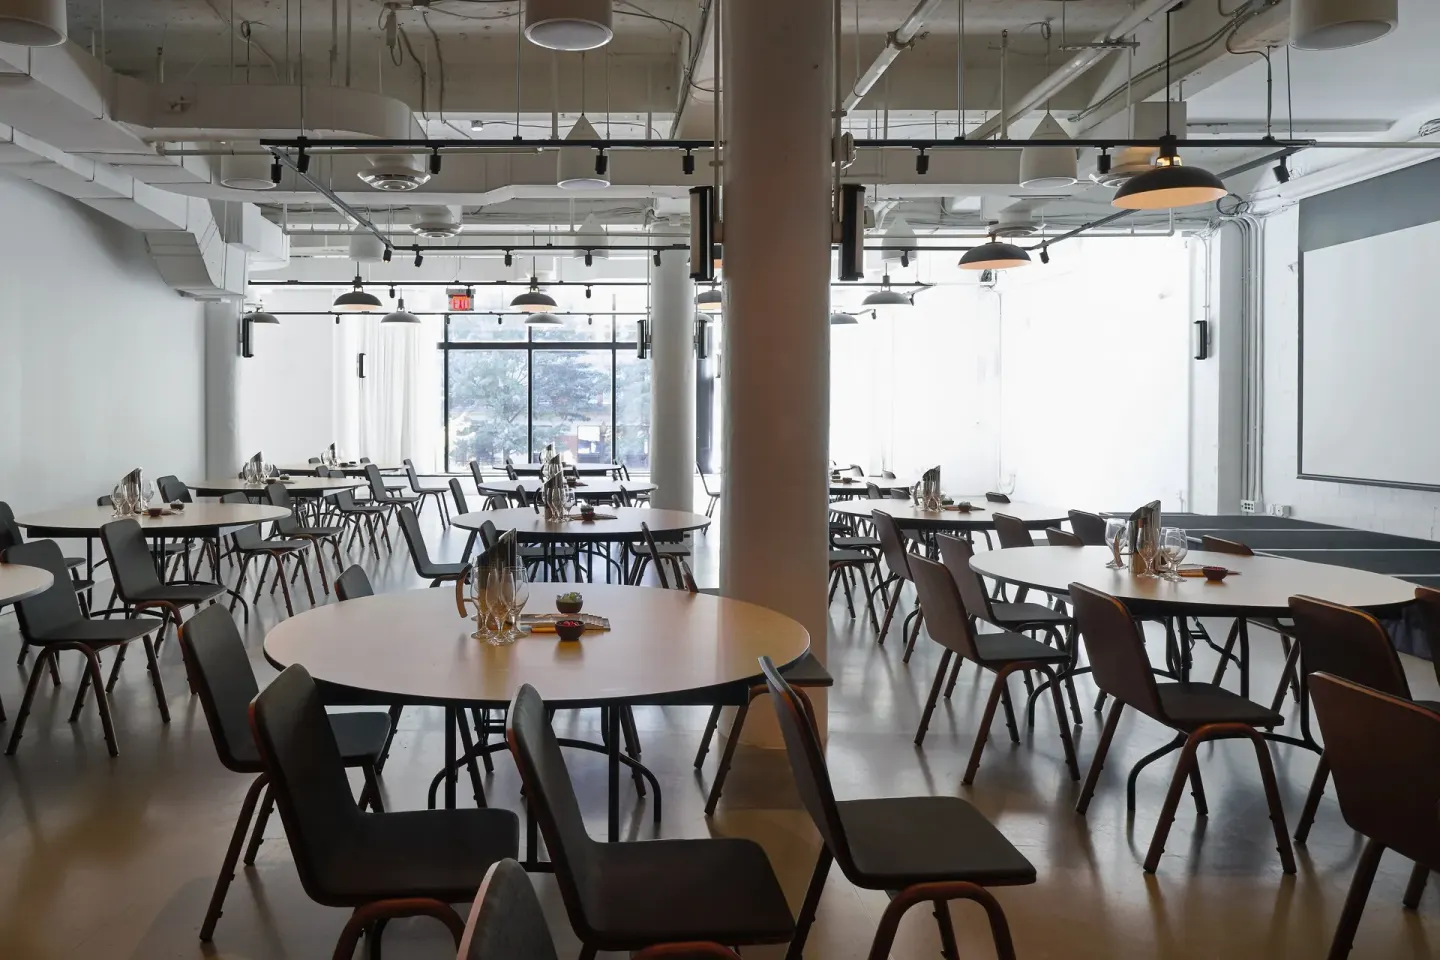
Eaton DC offers multiple on-site wedding and proposal settings, from the large Beverly Snow Venue (divisible ballroom) to the rooftop Wild Days and several smaller rooms like the Salon and Barnett-Aden for intimate ceremonies. Event sales at Eaton DC handle bookings and can coordinate ceremony, reception, and related events across the hotel’s roughly 15,000 sq ft of flexible event space.
In this guide
Venue choices at Eaton DC — overview
Eaton DC has about 16 distinct event spaces totaling roughly 15,000 square feet, so you can plan small rehearsal dinners, intimate ceremonies, or larger receptions all on property. Spaces vary from a 56-seat Cinema to large ballrooms like Beverly Snow.
Key event rooms are named and available for weddings or proposals: Beverly Snow Venue, Crystal Venue, Salon Venue, Barnett-Aden Venue, Sidney Venue, Eaton Cinema, and the Wild Days rooftop. Capacities and feel differ widely, so choose based on guest count and whether you want indoor-only or indoor–outdoor flow.
- Beverly Snow Venue — largest ballroom (4,302 sq ft), divisible, reception capacity up to 400, banquet/theater options.
- Crystal Venue — ~2,047 sq ft, divisible into A/B/C; flexible seating configurations.
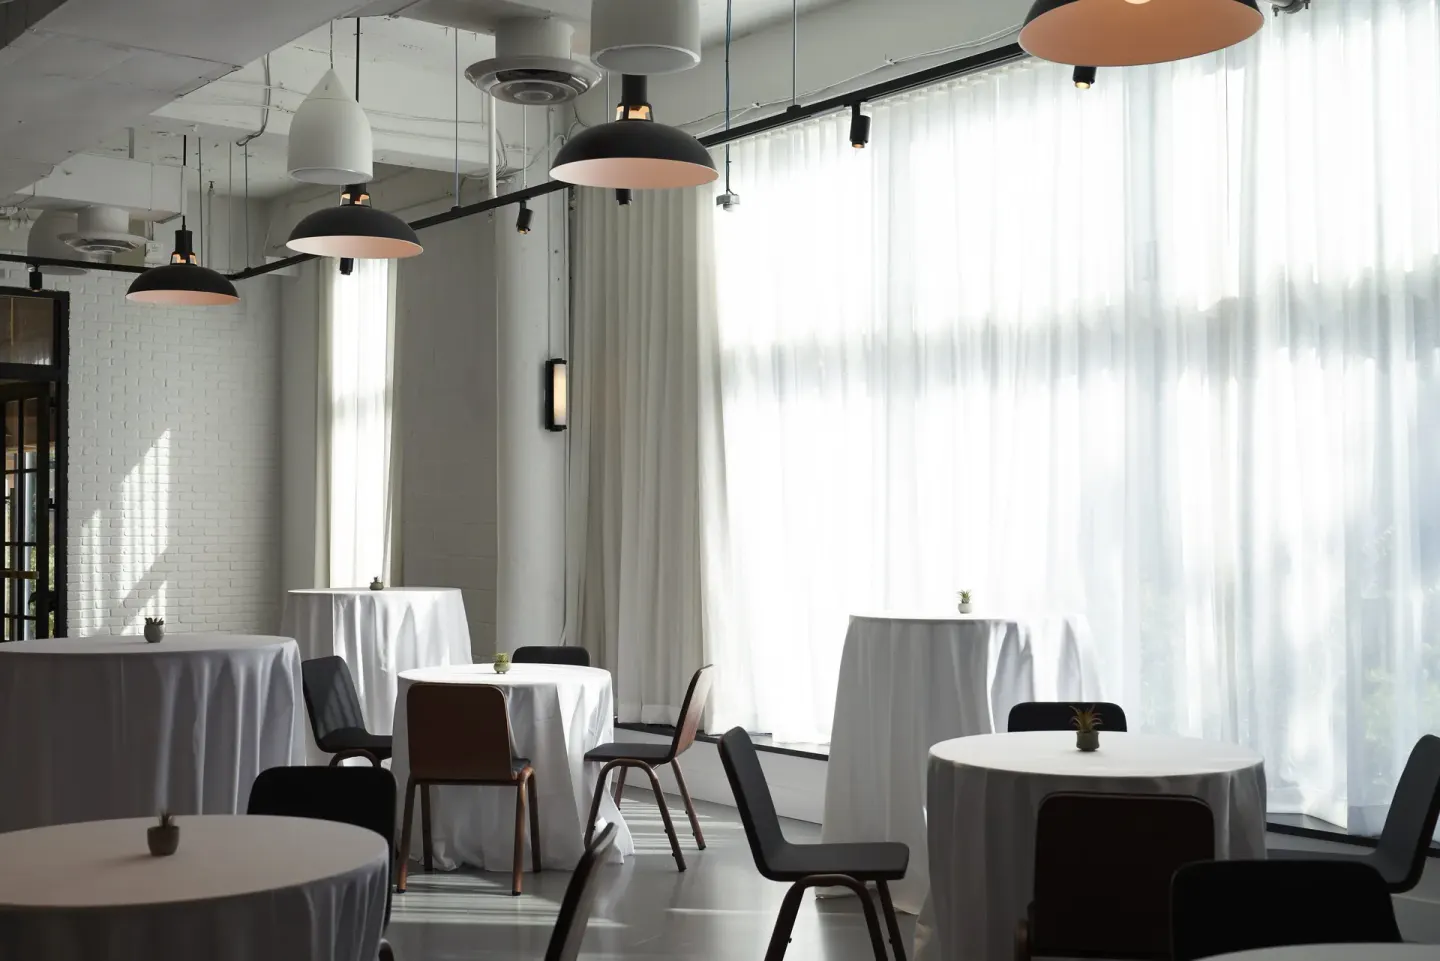
- Salon Venue — ~760 sq ft hardwood-floored room for smaller ceremonies/receptions.
- Barnett-Aden Venue — about 811 sq ft for intimate gatherings.
- Wild Days (Rooftop) — indoor/outdoor rooftop venue with a listed max standing capacity of about 200.
| Venue | Typical max listed capacity | Notes |
|---|---|---|
| Beverly Snow Venue | Up to 400 (reception) | Divisible ballroom with floor-to-ceiling windows |
| Crystal Venue | Up to 170 (depending on config) | Divisible into Crystal A/B/C |
| Barnett-Aden Venue | Up to 80 (depending on config) | Smaller, gallery-inspired room |
Ceremony basics and capacities
Eaton DC publishes capacities that vary by room and configuration; listed capacities typically exclude AV equipment, catering stations, and vendor decor. For a ceremony you should confirm the final guest count and room layout with the sales team because numbers shift when you add staging, a cocktail area, or buffet lines.
If you want a larger seated ceremony or plated reception, Beverly Snow is the hotel’s largest option; for smaller ceremonies, consider Salon, Barnett-Aden, or the Eaton Cinema (56 seats) for rehearsal dinners or micro-weddings.
- Ask sales about theater vs. banquet vs. reception setups — each layout changes capacity.
- Rooftop Wild Days has indoor and outdoor sections; check weather contingency plans.
- Eaton DC notes that listed capacities exclude AV, food stations, and outside vendor décor.
| Space | Example listed max (varies by layout) |
|---|---|
| Beverly Snow Venue | 100–400 (dependent on setup) |
| Crystal Venue | 34–170 (dependent on setup) |
| Eaton Cinema | 56 seats |
Receptions, food & beverage notes
Eaton DC provides on-site food and beverage outlets and manages catering for events; the hotel’s beverage program includes the rooftop Wild Days and the speakeasy Allegory. The property also lists a restaurant and a café/snack option, but restaurant operations can change, so confirm current dining vendors when you contract your event.
Because capacities exclude catering stations and AV, your final reception capacity will depend on the menu format you choose (seated dinner, plated service, buffet, stations, or passed hors d’oeuvres).
- Wild Days rooftop — rooftop cocktails and small-plate service; indoor/outdoor options.
- Allegory — ground-level speakeasy cocktail bar (walk-ins only; no reservations).
- Ask the sales team about dietary needs, plated vs. stations, and whether external caterers are permitted.
| Food & Beverage outlet | What it offers |
|---|---|
| Wild Days (Rooftop) | Cocktails, tacos, live music; used as an event space |
| Allegory | Speakeasy-style cocktails and performances (walk-ins) |
| On-site café / snack bar | Grab-and-go items, coffee and pastries |
Rooms for couples and overnight options
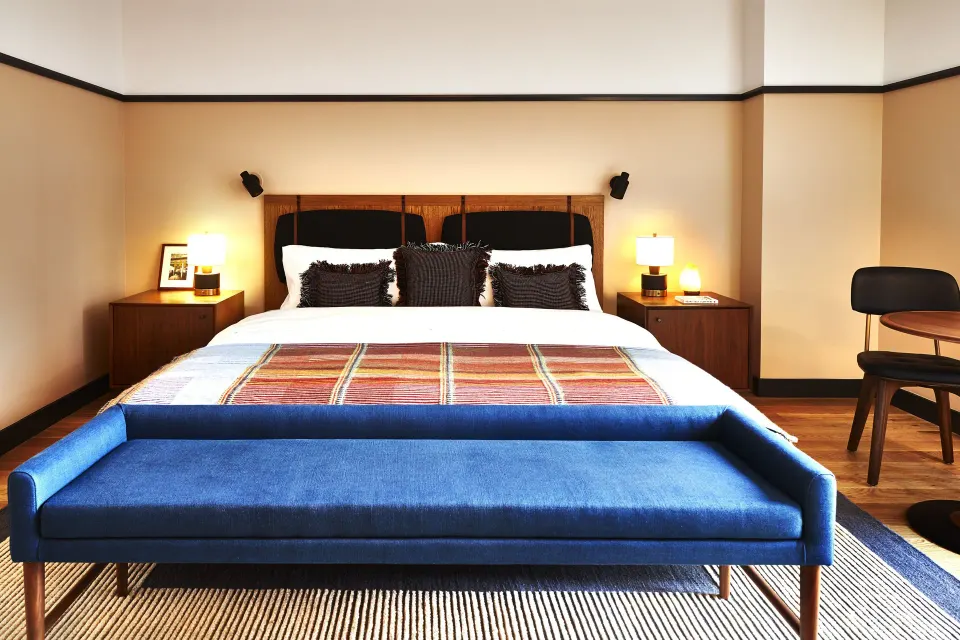
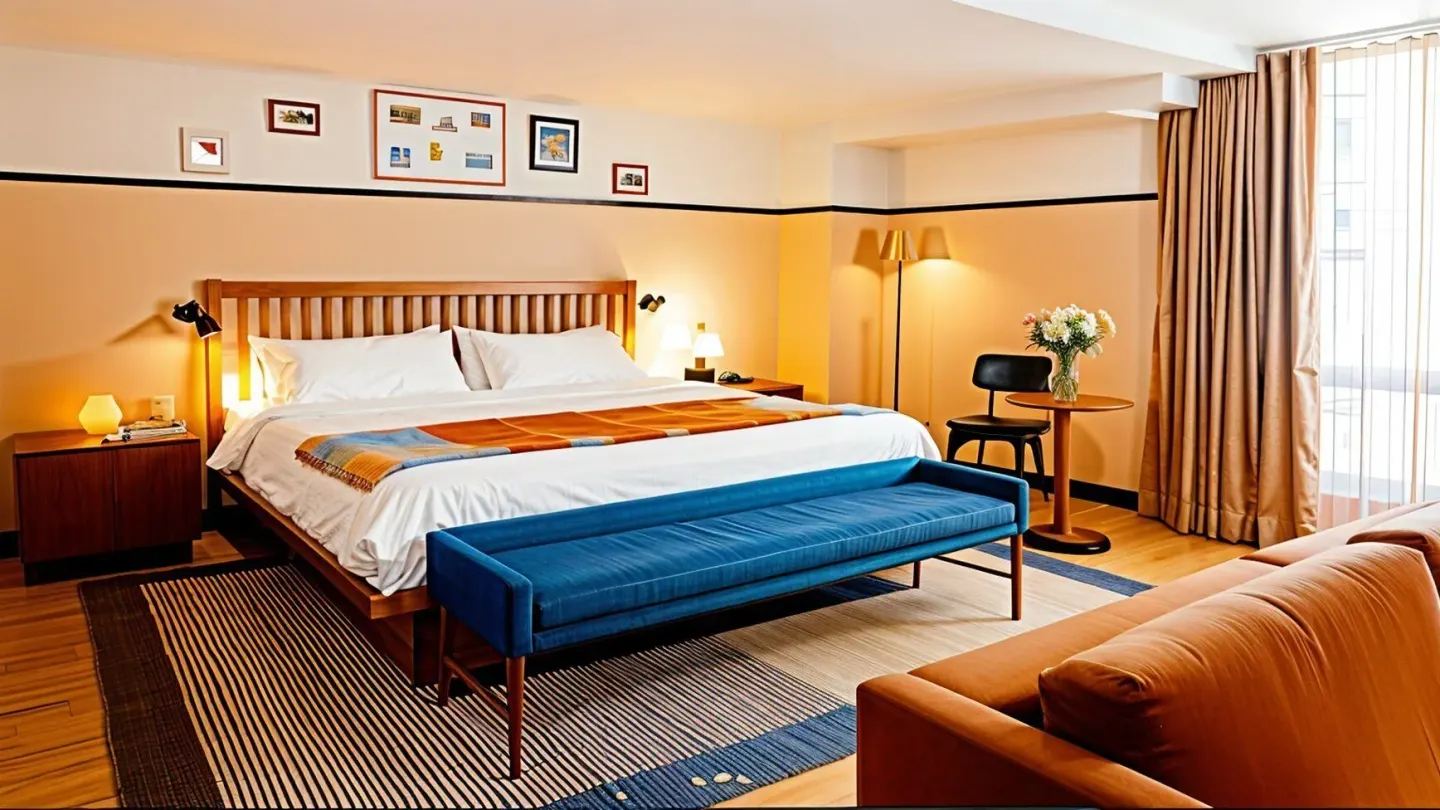
Eaton DC has seven room types, from Superior Room and Deluxe Room to larger suites: Deluxe Corner Room, Pied a Terre Suite, Residence Suite, Pride Suite, and Duke Ellington Suite. Suites offer living areas and sofa beds, which can help with getting-ready space or an overnight contingency.
If you plan photos or preparation on property, ask about early check-in availability (not guaranteed) and whether the hotel can hold a room for vendor load-in or hair/makeup setup.
- Superior Room — standard guest option (King or Queen bed).
- Deluxe Room and Deluxe Corner Room — larger footprint; Deluxe Corner includes a Large Twin Futon.
- Pied a Terre Suite, Residence Suite, Pride Suite, Duke Ellington Suite — suites with separate living areas and sofa/sofa beds.
| Room type | Beds (as listed by hotel) |
|---|---|
| Superior Room | 1 King Bed or 1 Queen Bed |
| Deluxe Corner Room | 1 King Bed and 1 Large Twin Futon |
| Residence Suite | 1 King Bed and 1 Queen Sofa Bed |
Logistics, rules and on-site services
Event sales and planning are handled by Eaton DC’s sales team; the events contact is salesdc@eatonworkshop.com and the phone is +1 (202) 289-7600. The hotel will confirm timelines, vendor load-in/out, AV capabilities, and any room rental or minimum food-and-beverage requirements when you request a proposal.
Note practical hotel policies that affect weddings and proposals: check-in begins at 3:00 PM, check-out is 11:00 AM, there’s a mandatory amenity fee per night for overnight guests, and the property is smoke-free. The hotel does not have a pool.
- Check-in 3:00 PM / Check-out 11:00 AM; early or late options subject to availability and may incur a fee.
- At least one registered guest per room must be 21 years or older to book/check in.
- Eaton DC is pet-friendly (no fee) — useful if you plan to include a pet in a proposal or ceremony photos.
- On-site valet parking and EV charging are available (confirm current rates and availability).
| Practical detail | What to confirm with hotel |
|---|---|
| Amenity fee | Mandatory per-night fee applies to reservations |
| Audio-visual | Room capacities listed exclude AV — confirm placement and power needs |
| Vendors | Ask about preferred vendor lists, load-in windows, and décor rules |
Planning timeline & next steps
Start by contacting Eaton DC’s events team with your preferred date range, estimated guest count, and whether you want an indoor or rooftop setting. The hotel’s sales team will provide current room availability, sample menus, rental fees, and a floor plan for your chosen space.
Confirm critical items early: ceremony/reception start and end times, rain plan for rooftop events, any room blocks for overnight guests, and the hotel’s rules on outside vendors, signage, and timeline for vendor load-in/out.
- Request a customized event proposal and a current floor plan.
- Ask about preferred vendors versus outside vendors and any service fees.
- Reserve a room block for key guests and verify the hotel’s minimum age check-in policy for those rooms.
| When | What to do |
|---|---|
| 6–12 months before | Contact sales for space availability and pricing |
| 3–6 months before | Confirm menu, AV, rentals, and room block |
| 1 month before | Finalize timelines, seating charts, and vendor arrival times |